01Does the floor plan work?Promising, pressure-test it
Yes in broad zoning. The risk sits in vertical daily life: bedrooms, garage and services are downstairs while the main kitchen, dining, living, alfresco and master suite are upstairs. That can be excellent, but only if the stair arrival and everyday service routes feel effortless.
02Will the furniture fit properly?Not proven yet
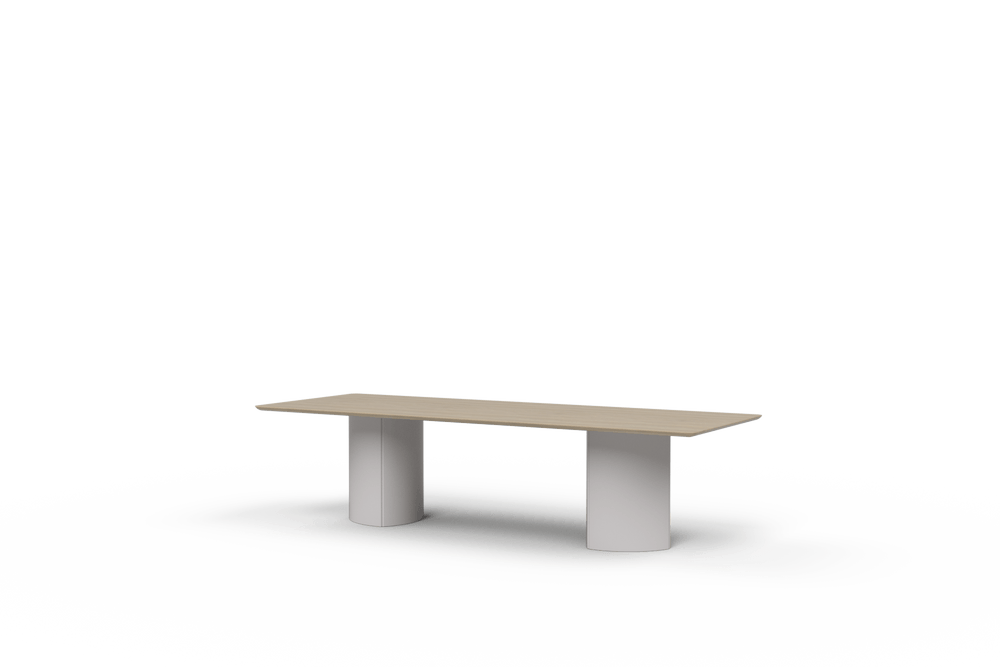
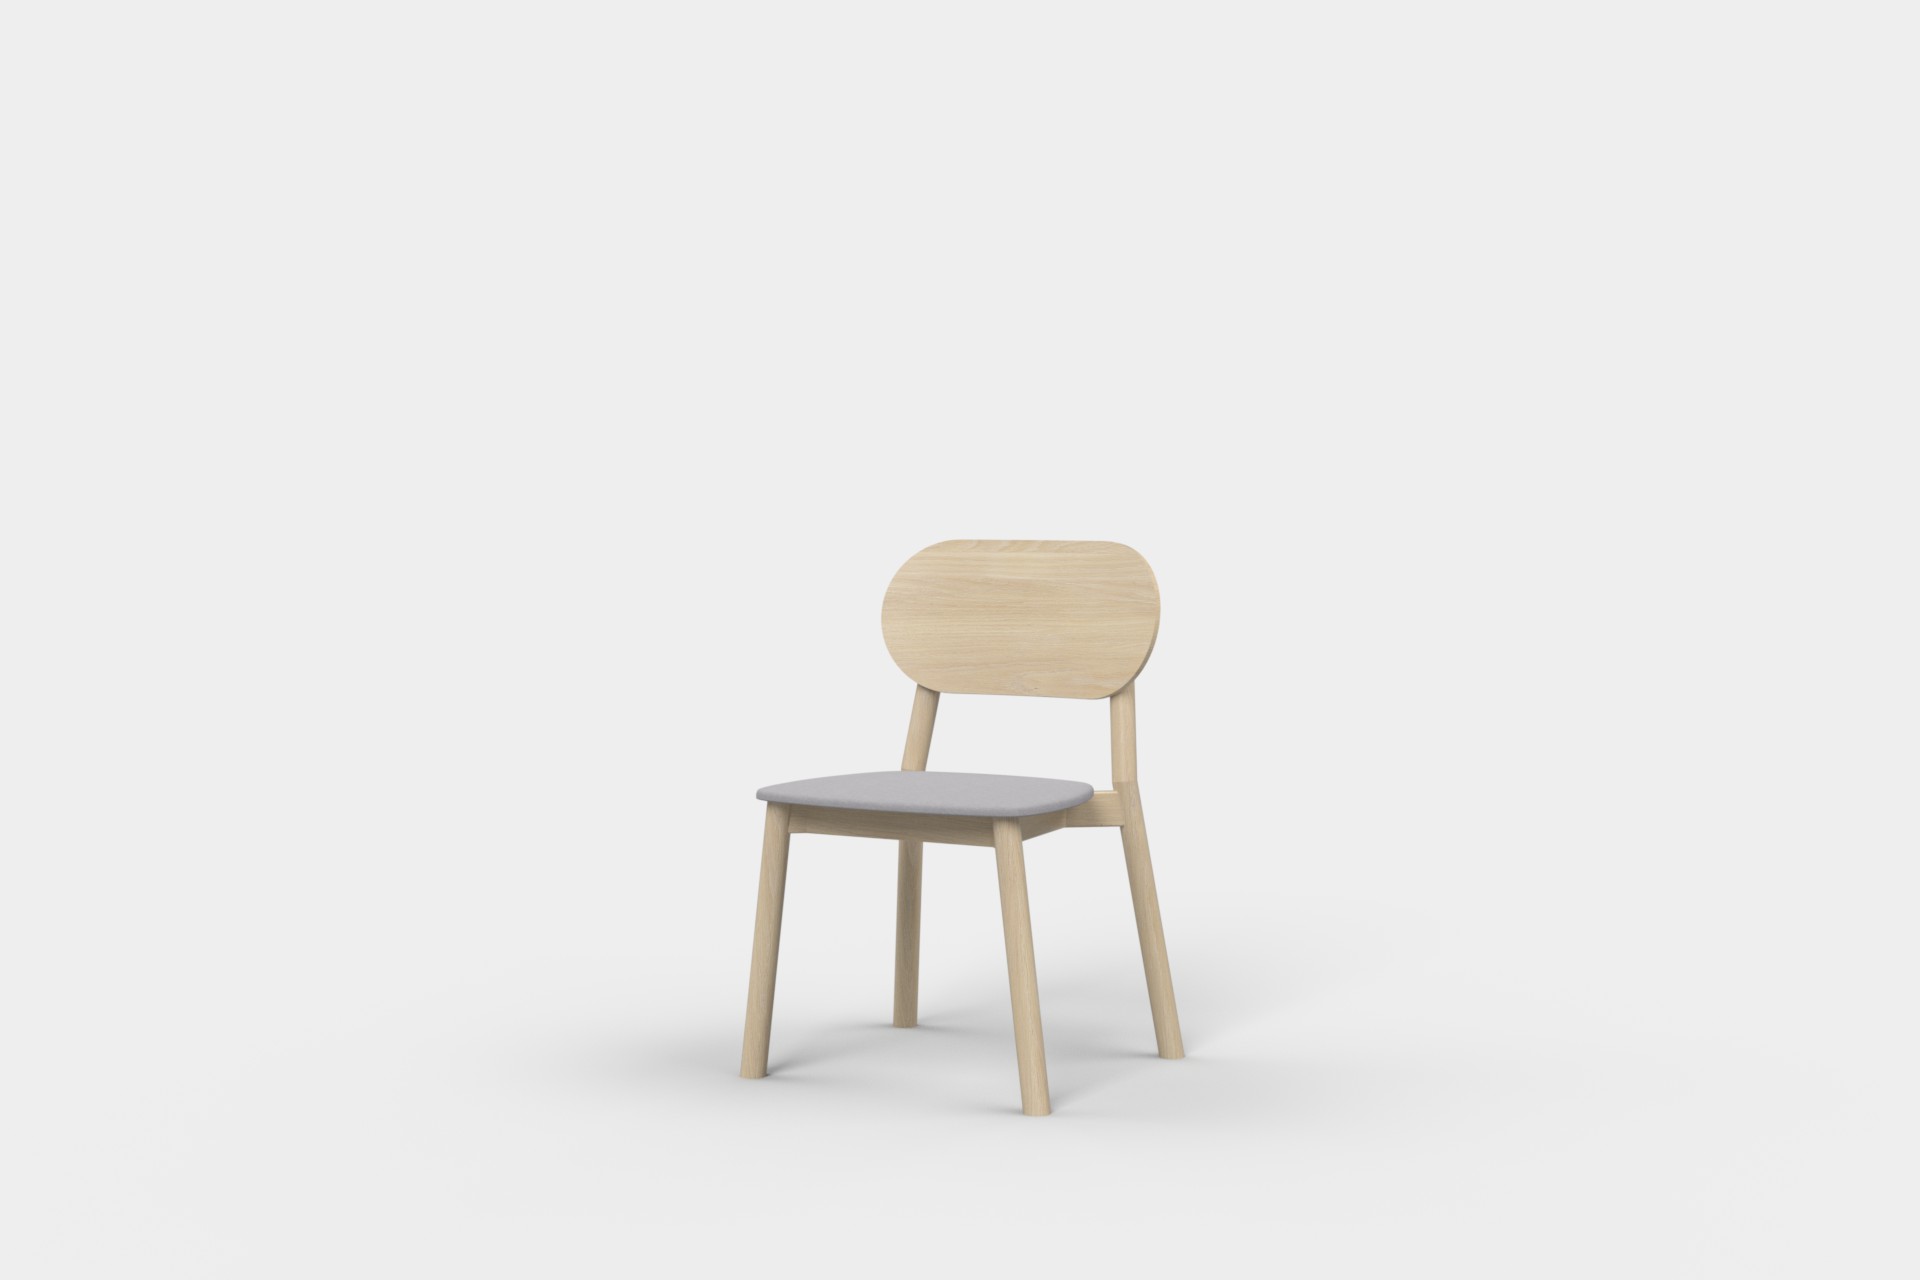
Do not use symbolic plan furniture as proof. Overlay the actual primary sofa, rug, 8-10 seat dining table, chair pull-back and alfresco settings before joinery, glazing, lighting and power positions are frozen.
03What should change?Hierarchy before decoration
Make the first-floor social sequence one continuous field, give the downstairs lounge a specific purpose, protect master privacy, and prove the daily route from parking and family bedrooms to the upstairs living level.
04Do shell, finishes and furniture belong together?They can
The curved architecture, rendered masonry, timber, stone and dark metal already create a strong language. Premium comes from repeating that language with restraint, not adding more feature moments.
05What should happen next?One coordinated study
Make the upstairs social floor prove the whole house. One dimensioned study should coordinate real furniture, kitchen work zones, circulation, alfresco threshold, master privacy and the day-to-day service route, then become the geometry for the 3D visual set.